Project information
- Location
- Ziyang, China
- Type
- Commercial
- Scope
- Interior design
Commercial · Project 10
Project information
Design narrative
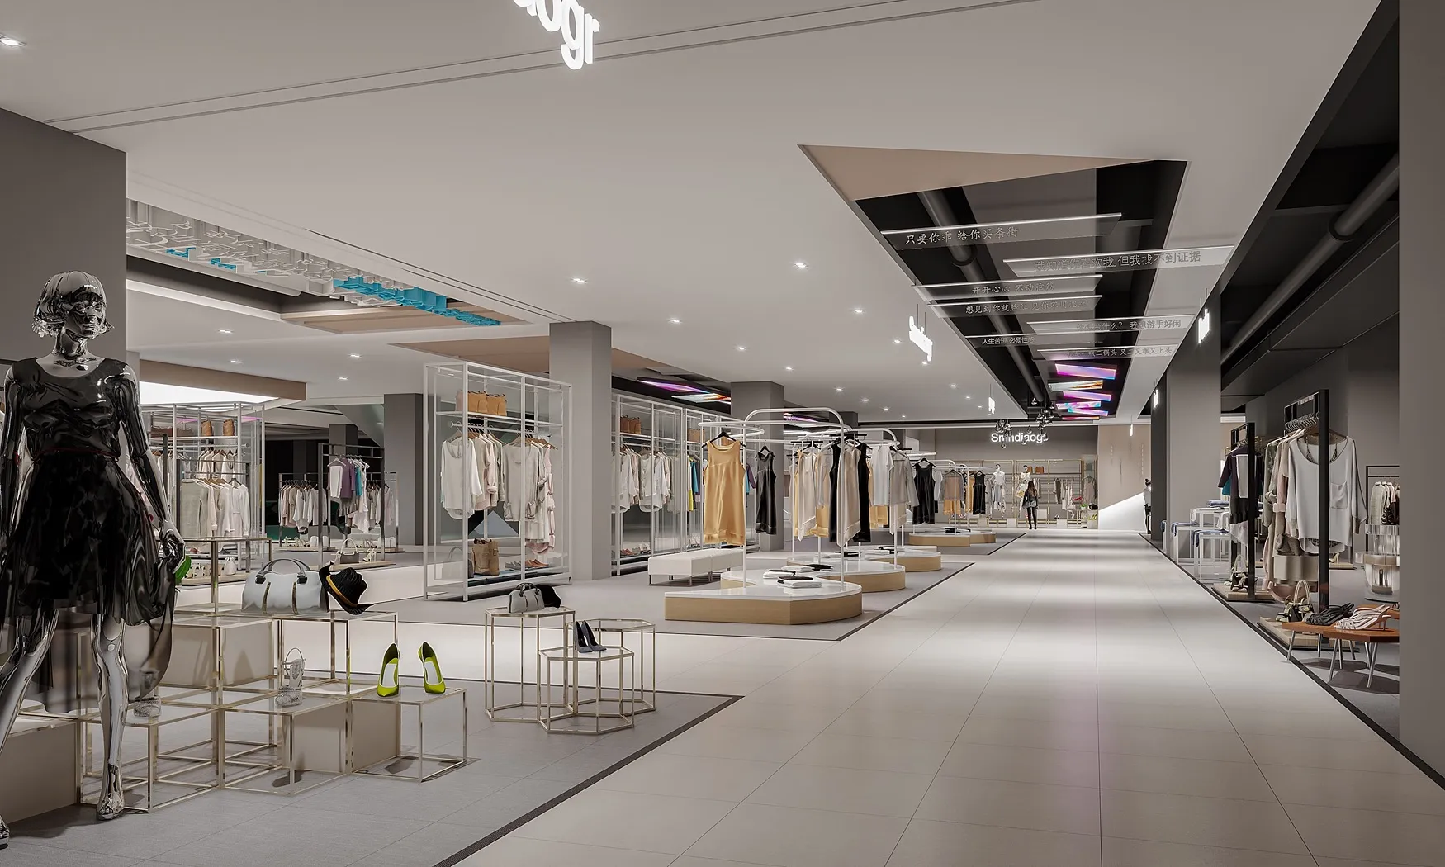
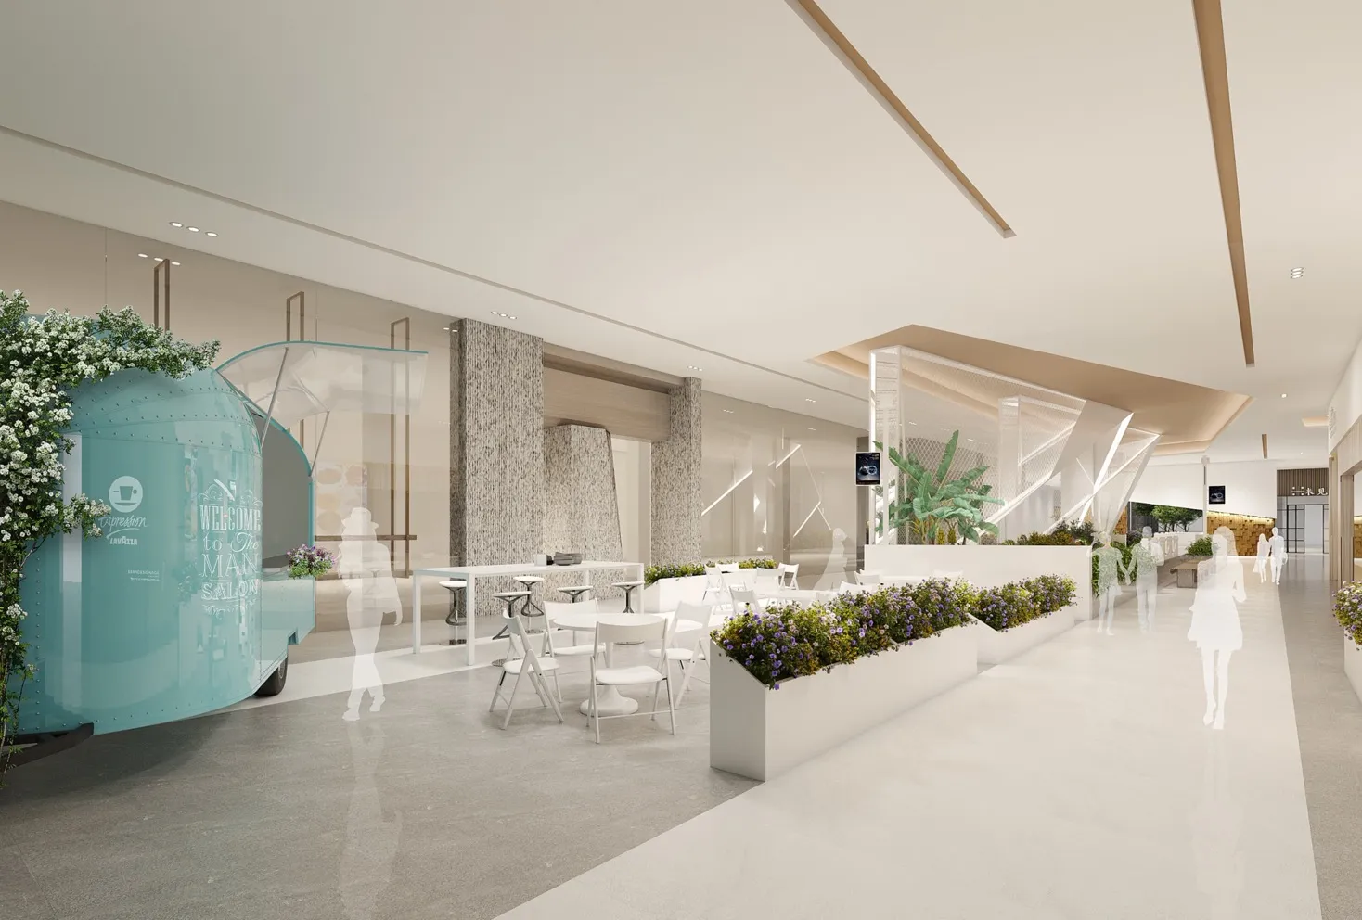
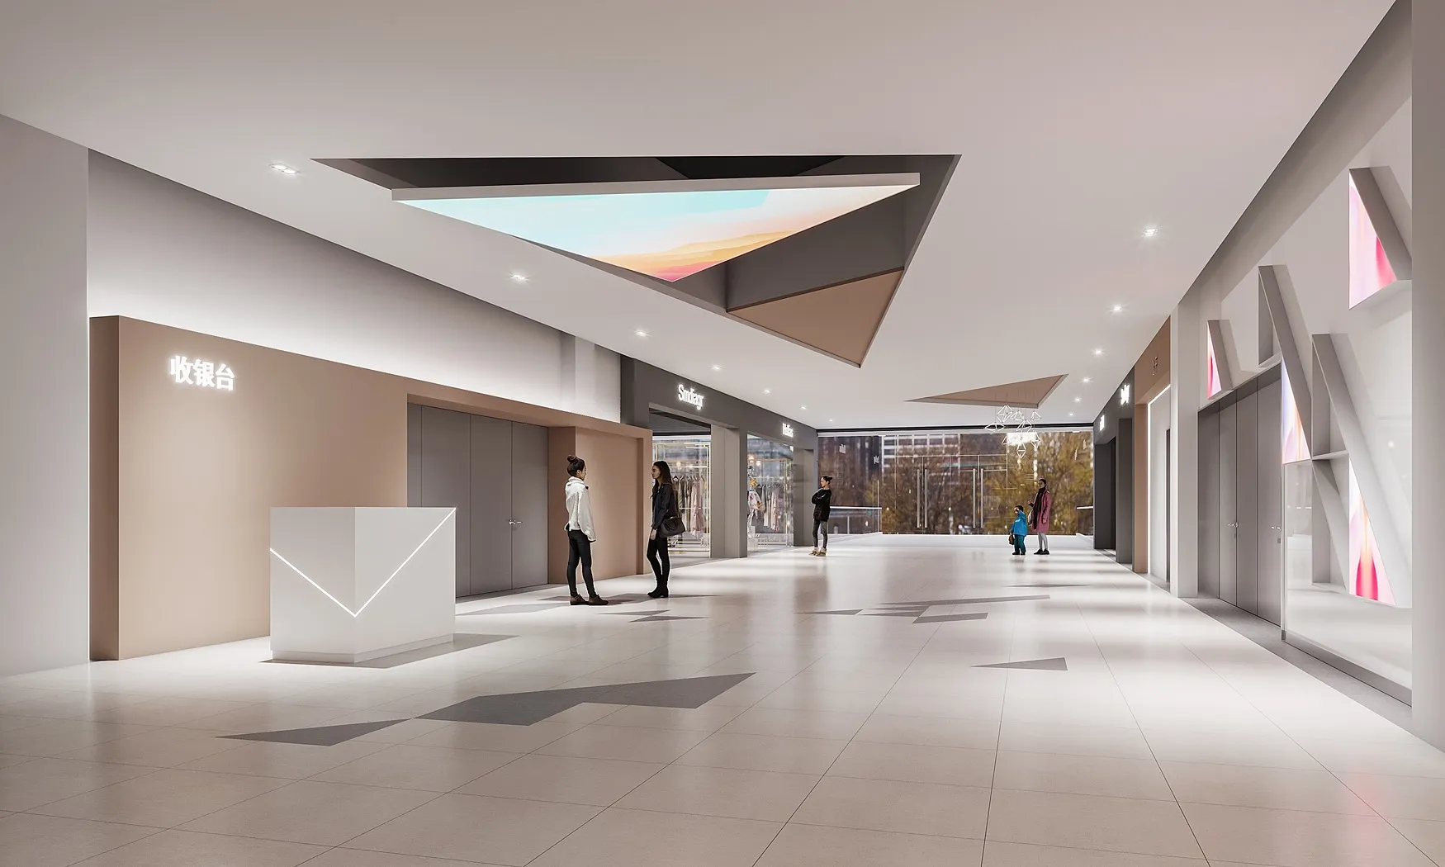
An atrium sequence for a new retail destination in Ziyang — sculptural, light-filled and easy to navigate.
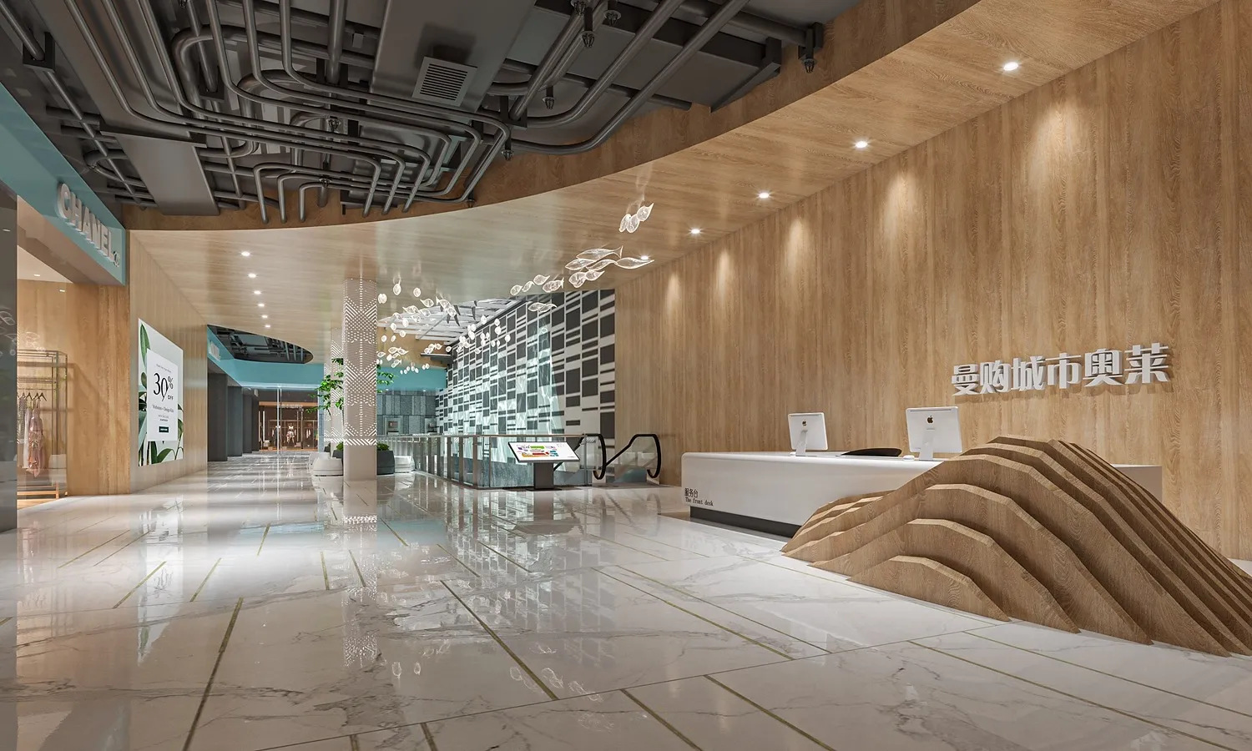
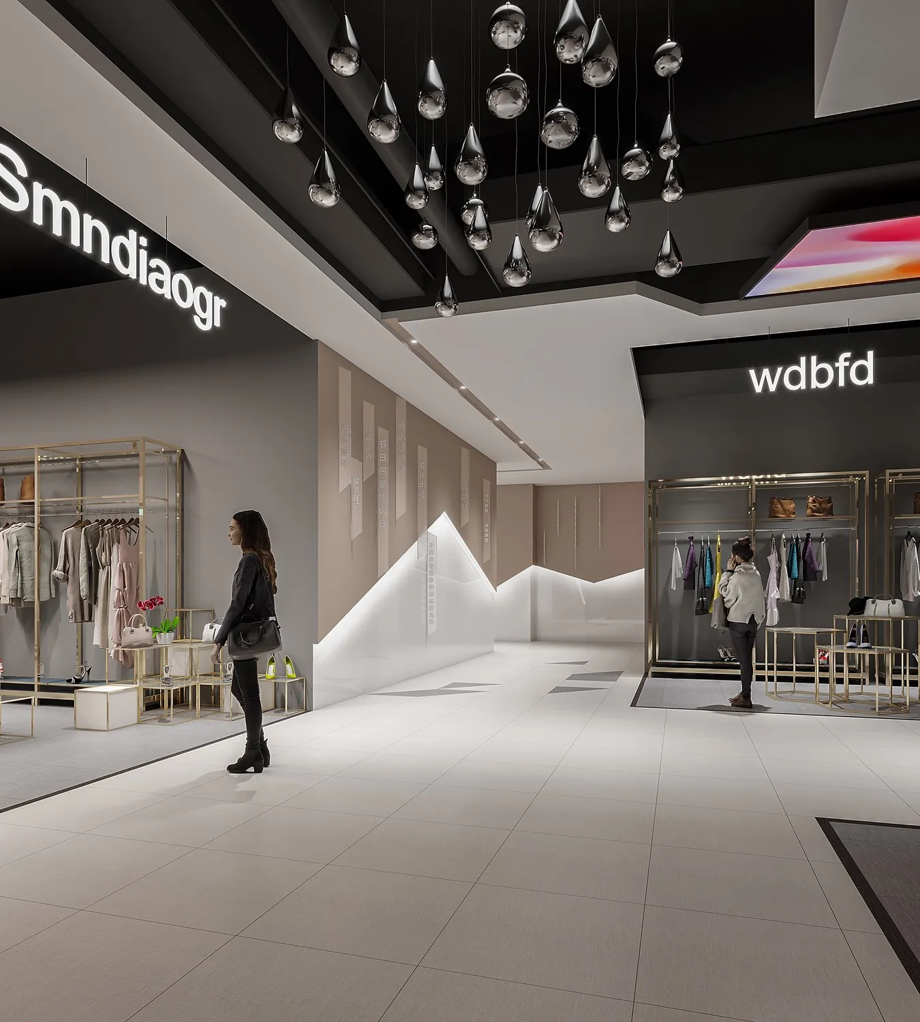
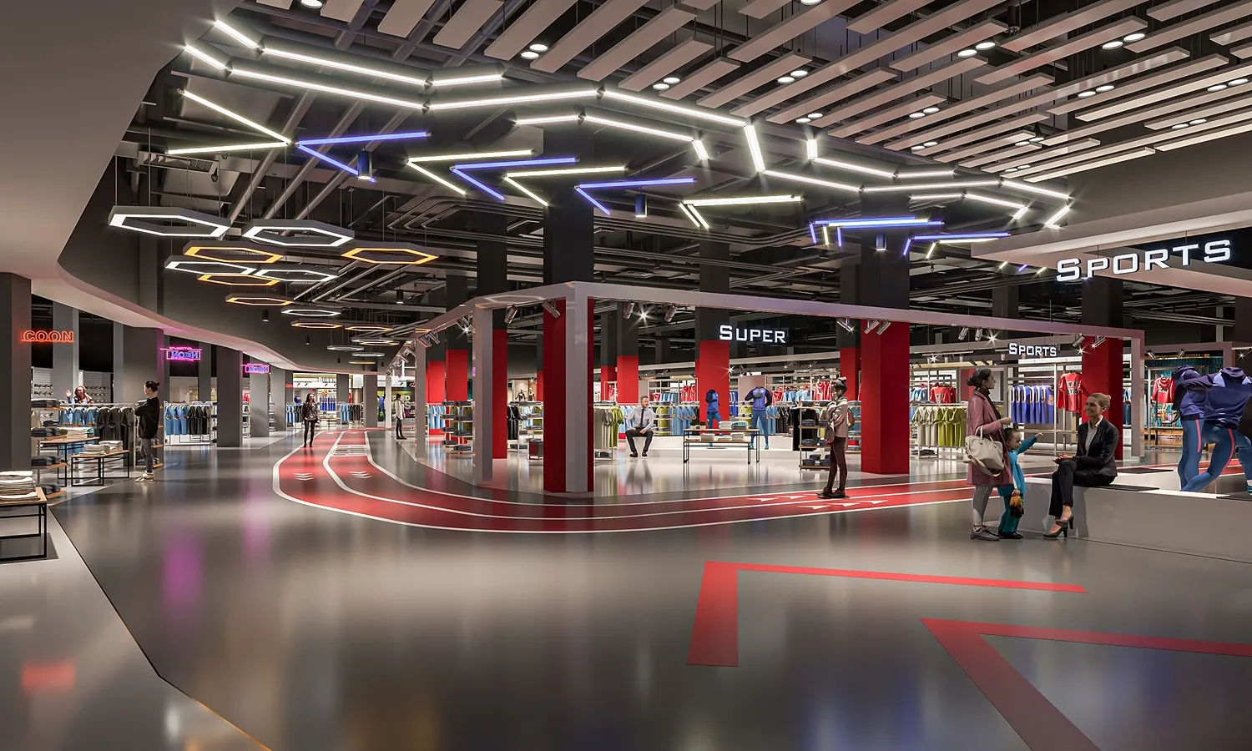
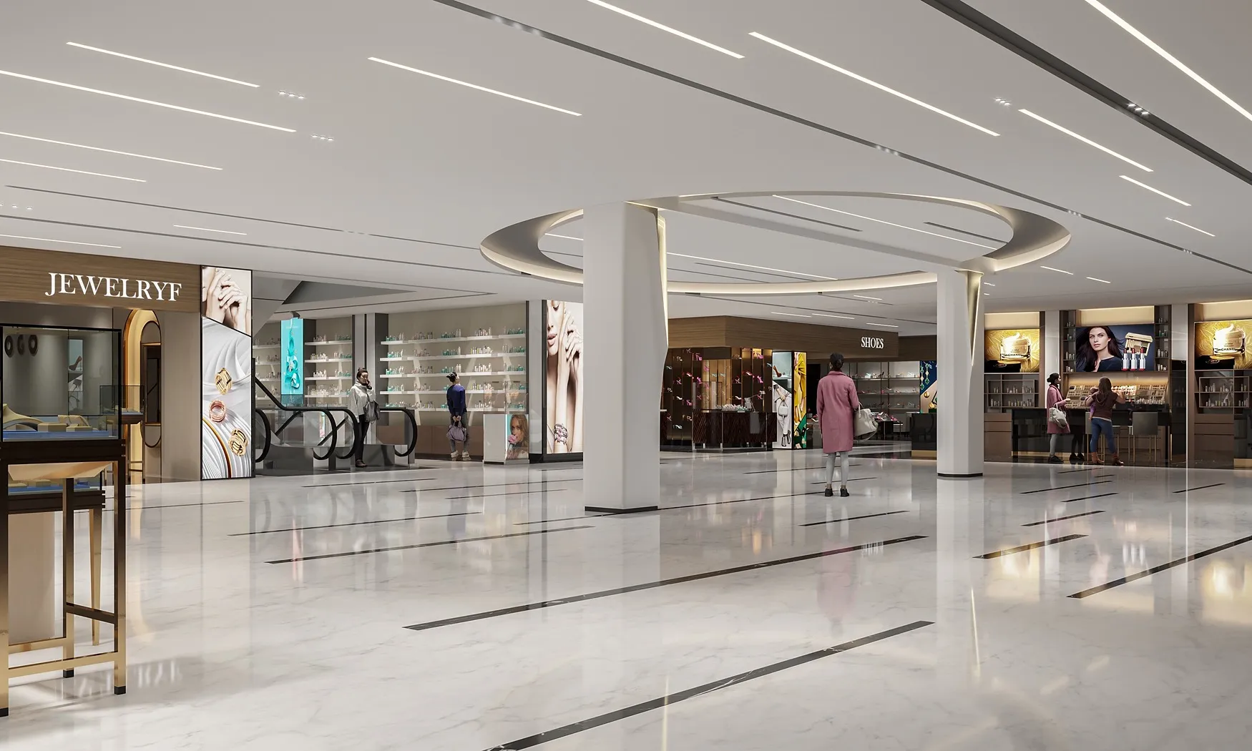
A retail interior for Mango Plaza in Ziyang, Sichuan. The scheme links entrance, atrium and shopfront levels into one continuous promenade.
Sculptural ceiling features and a restrained material palette give the commercial floors a clear identity while leaving the tenants room to speak.
Material study