Project information
- Location
- Wilmington, USA
- Type
- Healthcare
- Scope
- Interior design
- Credit
- Designed as project lead during tenure at HDR
Healthcare · Project 09
Project information
Design narrative
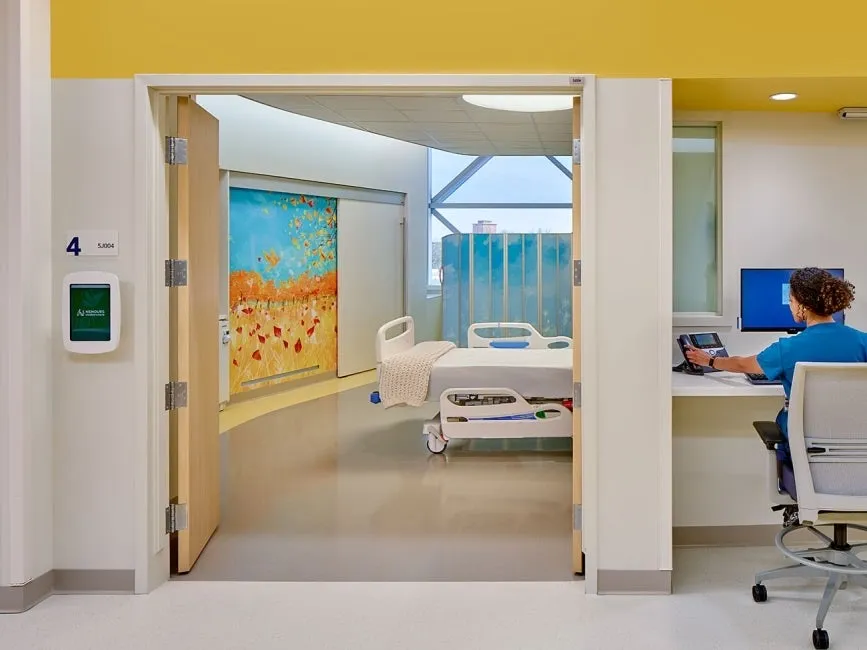
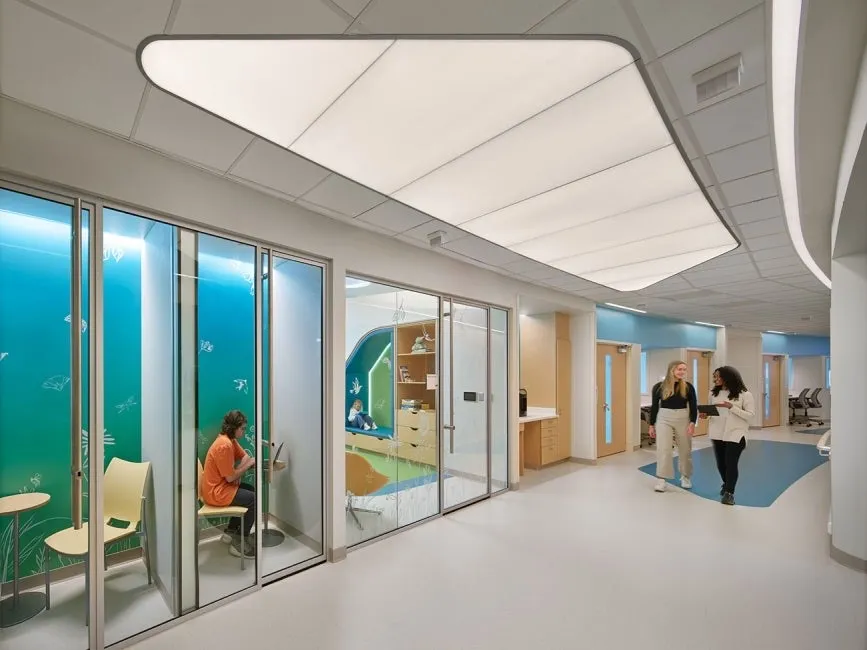
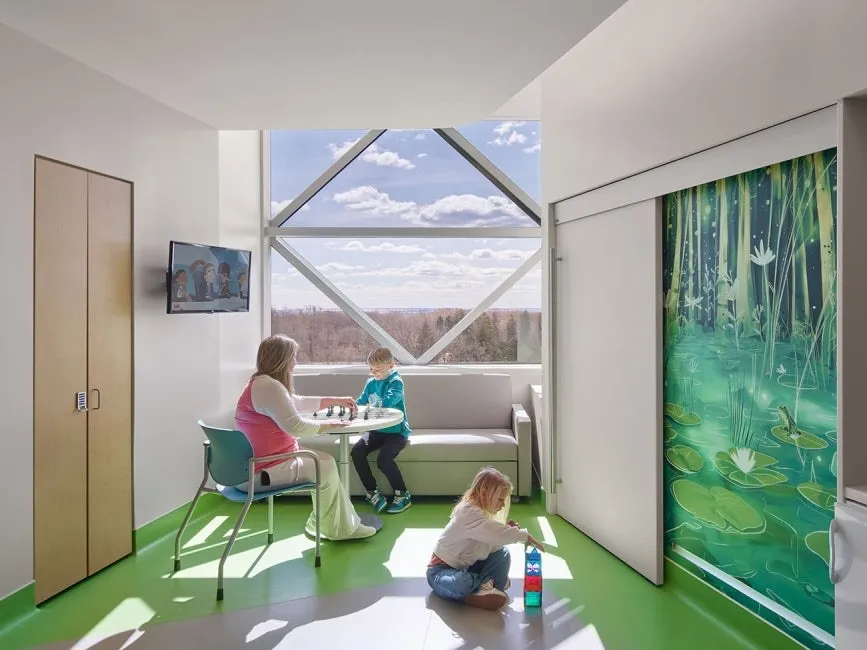
Pediatric environments that meet children at their own scale — bright, playful and reassuring.
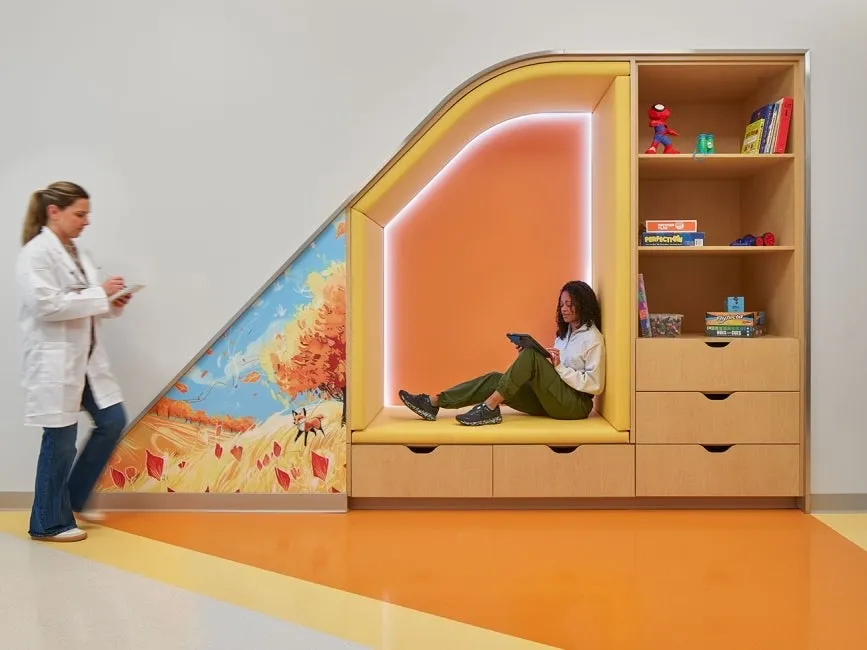
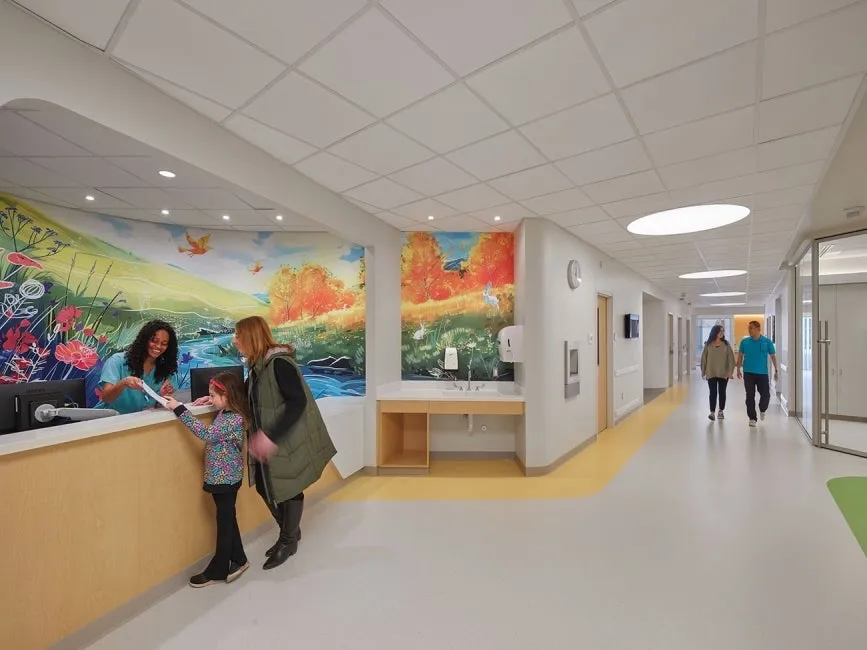
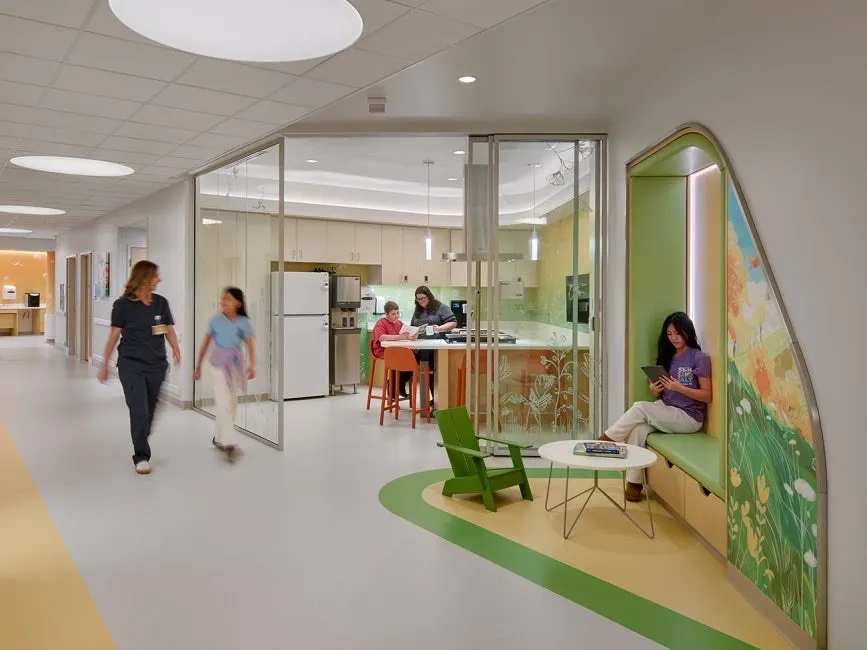
A children’s hospital in Delaware where the interior meets its young patients at their own scale. Murals, alcoves and reading nooks turn clinical circulation into a sequence of small discoveries.
Color is used with intent — saturated where children play and wait, quiet where families need rest — so the building reassures as much as it treats.
Material study